

8366 Rose Ridge Dr NE, Rockford, MI
Built by
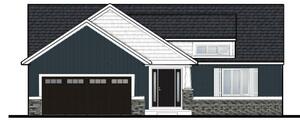
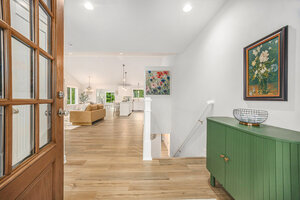
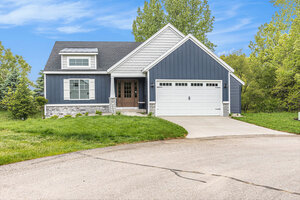
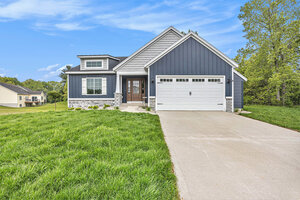
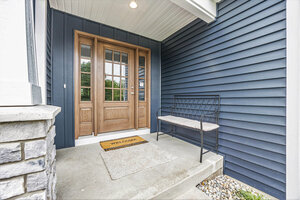
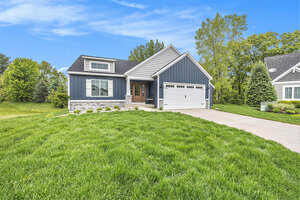
Welcome to The Melrose, a stunning new design offering 2,719 finished sq. ft. of elegance and comfort. This beautifully crafted home features high-end finishes, vaulted ceilings, and an open-concept layout that is perfect for modern living. The spacious primary suite serves as a luxurious retreat, complete with a tiled shower, dual sinks, and a walk-in closet. This home also has two additional spacious bedrooms, another full bathroom, and one half bath providing ample space for everyone. The designer kitchen is a chef’s dream, boasting premium finishes and an open layout, perfect for cooking and entertaining. Also, enjoy year-round relaxation in the large four-season room, or host gatherings in the finished lower level, complete with a family room and wet bar. Need a dedicated space for work, hobbies, or fitness? This home includes a large finished room, ideal for use as a gym, craft room, office space, or anything else you can think of, offering flexibility to suit your lifestyle.

Since 1996, Sable Developing has helped over a thousand West Michigan families live their dream of owning their own home—a new Sable home. Because ...
We use different types of cookies to optimize your experience. Essential cookies are required for the site to work, while optional cookies help us improve our services and provide personalized content.
These cookies are necessary for the website to function and cannot be disabled. They enable core functionality such as security, authentication, and network management.
These cookies help us understand how visitors interact with our website by collecting and reporting information anonymously. This helps us improve site performance and user experience.
These cookies enable enhanced functionality and personalization, such as remembering your preferences and settings. They may be set by us or by third-party providers.
These cookies are used to deliver advertisements more relevant to you and your interests. They may be set by our advertising partners to build a profile of your interests and show you relevant ads on other sites.
Don't lose your work
Drop your email and we'll keep everything saved for when you come back.
✓
.jpg)