

7372 Terrie Lynn Dr NE, Belmont, MI
Built by
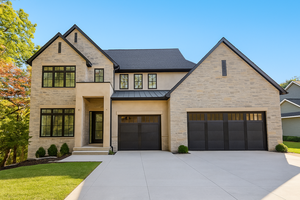
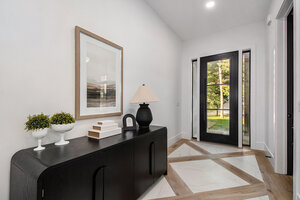
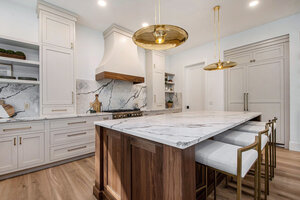
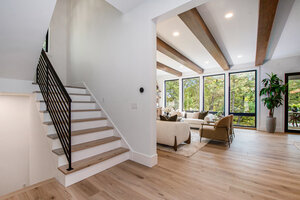
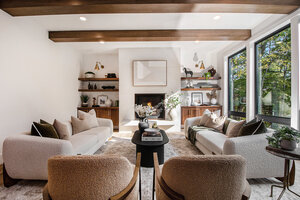
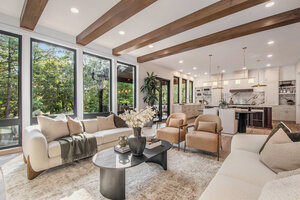
This 5-bedroom + office, 5.5-bathroom home is designed to impress! Step into a sun-drenched living room featuring floor-to-ceiling windows framing uninterrupted wooded views and a cozy fireplace. The open-concept kitchen boasts chef-grade appliances, expansive windows, a walnut center island, and a spacious butler’s pantry that seamlessly connects to the mudroom and attached 3-stall garage. The primary suite features vaulted ceilings and a luxurious en-suite bath with dual vanities, a tiled shower with rainhead and dual shower heads, and heated tile floor in the bathroom. The finished walkout lower level provides even more living space with a spacious rec room, 5th bedroom, additional 1.5 bathrooms, and a 19ft x 19ft bonus area perfect for a golf simulator, home gym, or extra storage.

Highline Homes is a Grand Rapids-based builder specializing in new construction and home additions. We value strong client relationships and take p...
We use different types of cookies to optimize your experience. Essential cookies are required for the site to work, while optional cookies help us improve our services and provide personalized content.
These cookies are necessary for the website to function and cannot be disabled. They enable core functionality such as security, authentication, and network management.
These cookies help us understand how visitors interact with our website by collecting and reporting information anonymously. This helps us improve site performance and user experience.
These cookies enable enhanced functionality and personalization, such as remembering your preferences and settings. They may be set by us or by third-party providers.
These cookies are used to deliver advertisements more relevant to you and your interests. They may be set by our advertising partners to build a profile of your interests and show you relevant ads on other sites.
Don't lose your work
Drop your email and we'll keep everything saved for when you come back.
✓
