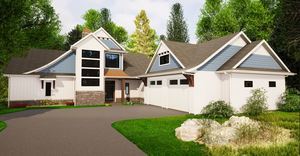

3621 Waterton Drive, Grandville, MI
Built by
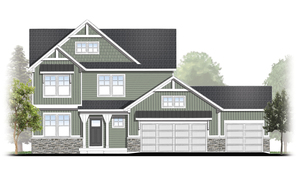
JTB Homes presents our Maplewood open-concept, two-story floor plan, located in our brand-new Waterton Station neighborhood. This community will include a clubhouse, pool, and is within walking distance of Spring Grove Park.
Some of the Features include:
• Kitchen has upgraded cabinets, solid surface counters, walk-in pantry, and island into the dining room, which leads into a Michigan room with wood deck.
• Flex room/Office and Powder room are off the Foyer which opens to the Living room with gas fireplace
• Primary suite upstairs has cathedral ceiling, large walk-in closet, dual sink vanity, and toilet closet.
• 3 additional bedrooms, a bathroom, and the laundry room complete the second floor.
• Completed with professional landscaping, 3-stall garage, and basement with 9’ ceilings ready for new owner’s finishing touches.
There are also other home sites available to build your dream home, in Waterton Station. Visit us at this featured home and discover the many options available to you when you choose JTB Homes.

JTB Homes will partner with you to bring you a home with the quality and attention to detail you deserve. Each of our homes are carefully crafted ...
We use different types of cookies to optimize your experience. Essential cookies are required for the site to work, while optional cookies help us improve our services and provide personalized content.
These cookies are necessary for the website to function and cannot be disabled. They enable core functionality such as security, authentication, and network management.
These cookies help us understand how visitors interact with our website by collecting and reporting information anonymously. This helps us improve site performance and user experience.
These cookies enable enhanced functionality and personalization, such as remembering your preferences and settings. They may be set by us or by third-party providers.
These cookies are used to deliver advertisements more relevant to you and your interests. They may be set by our advertising partners to build a profile of your interests and show you relevant ads on other sites.
Don't lose your work
Drop your email and we'll keep everything saved for when you come back.
✓