
.jpg)


10712 Melanie Dr
- Subtitle
- Home #12
- Company Bio
- For four generations, we’ve worked to rethink the home: how it’s planned, how it’s built, and how to make it work better for you. The result is The High Performance Home. Every Bosgraaf home is built on a solid foundation and framework of generations-old building techniques, but it’s the impressive list of included Bosgraaf Home features and technology, joined with our building expertise, that elevates each of our homes to a truly advanced level. Other builders are likely to charge more for these valuable features. But we include them in the price of our homes. We just think that’s the way it should be.
- Community Name
- Pearline Estates
- Company Website
- bosgraaf.com
- Published Email
- sales@bosgraaf.com
- Published Phone #
- 616-667-3333
- Published Contact Name
- Mike Bosgraaf
- Price Range this Builder Company builds:
- $350,000-$750,000
- Directions (Include written, Geo Coordinates, and screenshot)
- From M45 Lake Michigan Drive in Allendale, turn South onto 60th Street, East (left) onto Lynne Drive, then South (right) onto Melanie Drive into Pearline Estates.
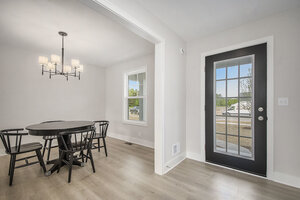
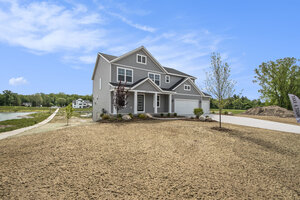
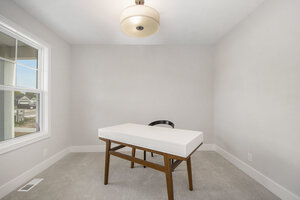
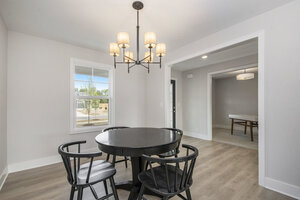
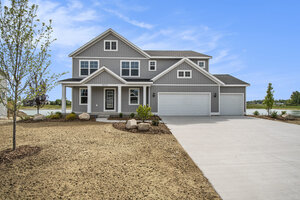
Welcome to Pearline Estates located in Allendale, conveniently located between Grand Rapids and West Michigan’s beautiful lakeshore. The Yukon by Bosgraaf Homes, a thoughtfully crafted two-story home, is one of our newest floorplans! At the front of the home, you’ll find a welcoming foyer, a formal dining room, and a quiet home office, providing versatile space for remote work or study. You’ll then be greeted into the breakfast area and spacious gathering room, as well as an open-concept kitchen ideal for both casual family moments and entertaining. The home expands on the second floor with a versatile loft space, laundry room, and 4 spacious bedrooms including the owner’s suite with two walk-in closets and a private bath. With both elegance and practicality, the Yukon is designed to fit your lifestyle. The Yukon plan is available to personalize for you in one of our premier communities or on YOUR land, anywhere in West Michigan!
.jpg)
Company
.png)
A team of designers, dreamers, and do-ers building award-winning homes all across West Michigan, for four generations and counting.
See another entry
9492 Bluff Ridge Dr.
Spring 2025 Parade of Homes
No news posts available at this time