
1896 Creekside Dr
- Subtitle
- Home #9
- Community Name
- Planters Ridge
- Company Website
- buffumhomes.com
- Published Phone #
- 616-538-4663
- Published Contact Name
- Destiny Larsen
- Price Range this Builder Company builds:
- 350,000. +
Step into a home where every detail feels intentional. Buffum Homes presents the Sydney floor plan in Byron Center’s desirable Planter’s Ridge, thoughtfully designed to balance refined style with everyday comfort.
A dramatic two-story Great Room sets the tone, featuring a fireplace wrapped in white oak paneling and surrounded by clean lines and custom trim that feel both timeless and elevated. The space flows effortlessly into a light-filled loft above, offering flexibility for a home office, play area, or quiet retreat.
The kitchen blends function with warmth, showcasing quartz countertops, floor-to-ceiling cabinetry, a striking masonry backsplash, and high-end stainless appliances. A dedicated coffee bar adds a curated touch, while expansive windows bring in natural light that highlights every finish.
The main-level Primary Suite offers a true escape, complete with a tray ceiling finished in white oak shiplap, a spa-like bath with a walk-in tile shower and dual sinks, and a spacious walk-in closet. Upstairs, an open loft connects three additional bedrooms and a full bath, all designed with the same attention to detail and proportion.
Located near Burlingame Avenue and 76th Street, with easy access to US-131 and M-6, this home is close to shopping, dining, and recreation including Tanger Outlets, Whistlestop Park, and Railside Golf Club. Buffum Homes also proudly gives back, donating a portion of proceeds to Tri Unity Christian Schools.
Details
Photo Gallery
View Gallery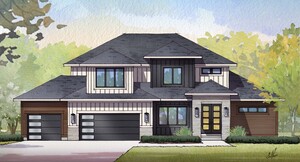
Company


Next Entry
7995 108th St
Tyler Bruin Builders LLC
Take a lookNo news posts available at this time