
7372 Terrie Lynn Dr NE
- Subtitle
- Home #7
- Published Phone #
- 616-297-0151
- Published Contact Name
- Daniel Dick
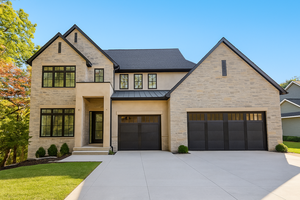
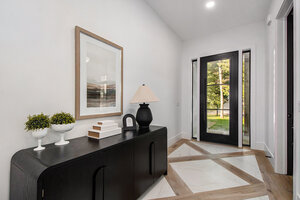
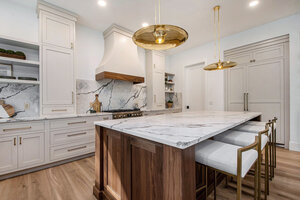
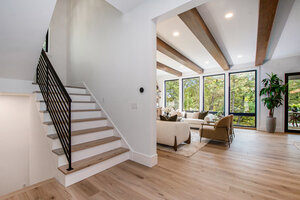
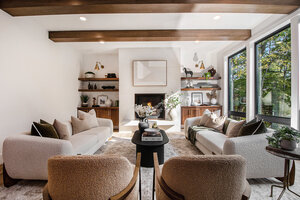
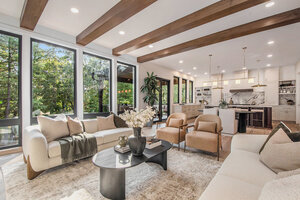
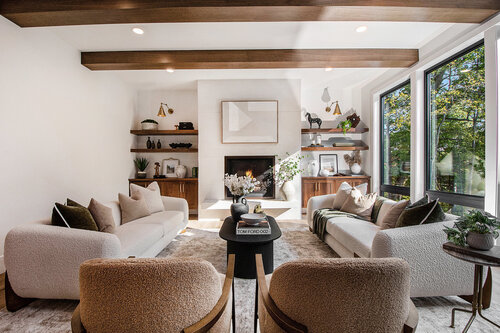
This 5-bedroom + office, 5.5-bathroom home is designed to impress! Step into a sun-drenched living room featuring floor-to-ceiling windows framing uninterrupted wooded views and a cozy fireplace. The open-concept kitchen boasts chef-grade appliances, expansive windows, a walnut center island, and a spacious butler’s pantry that seamlessly connects to the mudroom and attached 3-stall garage. The primary suite features vaulted ceilings and a luxurious en-suite bath with dual vanities, a tiled shower with rainhead and dual shower heads, and heated tile floor in the bathroom. The finished walkout lower level provides even more living space with a spacious rec room, 5th bedroom, additional 1.5 bathrooms, and a 19ft x 19ft bonus area perfect for a golf simulator, home gym, or extra storage.
Company

Next Entry
2234 Griggs St SE
Mosaic Custom Homes
Take a lookNo news posts available at this time