September 23
7620 Harps Mill
The Archie blends comfort, craftsmanship, and modern functionality across 4,658 heated square feet, with 1,928 square feet of unfinished storage fo...
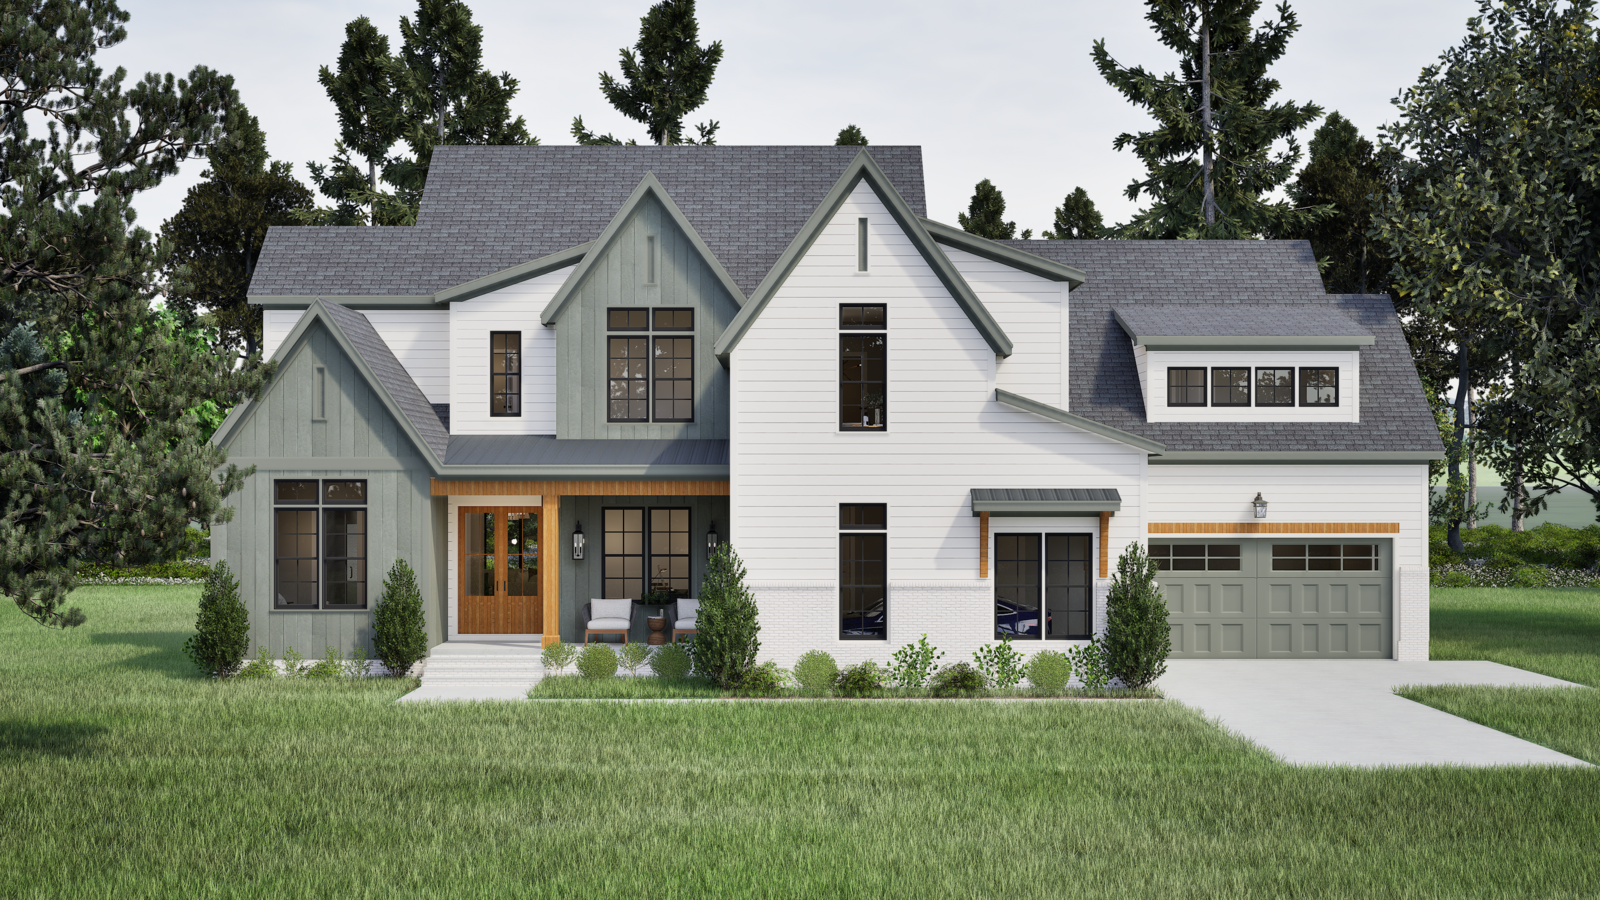


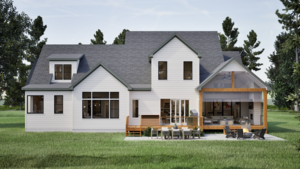
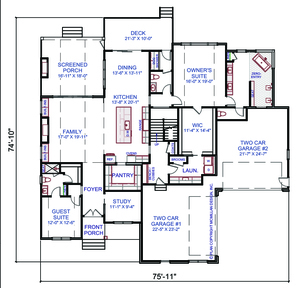
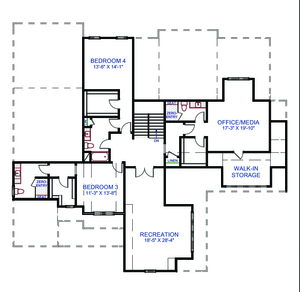
The Archie blends comfort, craftsmanship, and modern functionality across 4,658 heated square feet, with 1,928 square feet of unfinished storage for future flexibility. The main level features a luxurious owner’s suite with vaulted ceiling and spa-inspired bath, a guest suite, private study, and open-concept living with a spacious family room, dining area, and oversized kitchen island. A scullery enhances prep and storage. Enjoy outdoor living on the screened porch with fireplace and adjacent deck. Upstairs offers a large rec room, media/office space, two bedrooms, and three full baths—designed for comfort, connection, and effortless everyday living.
5351 Blakely Dr. NE
Spring 2025 Parade of Homes
The Archie blends comfort, craftsmanship, and modern functionality across 4,658 heated square feet, with 1,928 square feet of unfinished storage fo...
The Archie blends comfort, craftsmanship, and modern functionality across 4,658 heated square feet, with 1,928 square feet of unfinished storage fo...
We use different types of cookies to optimize your experience. Essential cookies are required for the site to work, while optional cookies help us improve our services and provide personalized content.
These cookies are necessary for the website to function and cannot be disabled. They enable core functionality such as security, authentication, and network management.
These cookies help us understand how visitors interact with our website by collecting and reporting information anonymously. This helps us improve site performance and user experience.
These cookies enable enhanced functionality and personalization, such as remembering your preferences and settings. They may be set by us or by third-party providers.
These cookies are used to deliver advertisements more relevant to you and your interests. They may be set by our advertising partners to build a profile of your interests and show you relevant ads on other sites.
Don't lose your work
Drop your email and we'll keep everything saved for when you come back.
✓