

8833 36th Ave
- Subtitle
- Home #38
- Company Bio
- With over 20 years of experience building homes, Ridgeline Homes continues to provide quality craftsmanship and a hands-on approach to the building process. From planning and design to materials and the finishing touches, we value being a part of everything that makes your house a home!
- Company Website
- Ridgelinehomes.us
- Published Email
- Ridgeline.homes@yahoo.com
- Published Phone #
- 616 299 8180
- Published Contact Name
- O.J. Sabin
- Directions (Include written, Geo Coordinates, and screenshot)
- Take I 196 to Baldwin St. exit, then Baldwin Street West to 36th Ave, Turn North on 36th Ave for 2 miles to home on West side of the street.
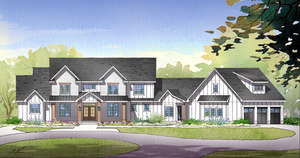
Ridgeline Homes welcomes you to our 2023 spring parade home! We’re showcasing this stunning custom home, situated on a beautiful wooded lot. It is filled with excellent craftsmanship and grand vaulted ceilings. The minute you step into this gorgeous home you can’t help but notice the 3 story open staircase, followed with meaningful moments in each room. Art Deco style influences and earthy hues are peppered in against a calming backdrop of white and natural wood.
Some of the endless design details you won’t want to miss:
• The modern gourmet kitchen will have you seeing double with 2 unique pantries, 2 spacious islands for plenty of prep work and entertaining, and 2 arched entries into the kitchen to frame the charming plaster range hood and quartz backsplash.
• Natural elements are layered with plenty of texture from the floors and finishes, to the wood beams, creative cabinets & built-ins, and custom millwork throughout the home. The home office is a must-see, with moody rich paneling, an integrated desk, and bookcase surround.
• The master retreat provides a tranquil escape with dual vanities, soaking tub with wood plank barrel ceiling, luxurious tile shower, and large walk-in closet with island
• In the lower level is the ultimate weekend hangout for family & fun with a large theater, wine cellar, craft room, shuffleboard table, kitchenette, workout room, and living room.
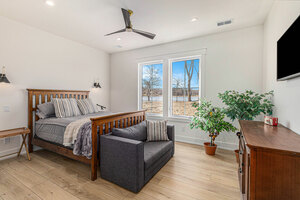
• A bonus room above the garage offers an additional living area with kitchenette, custom banquette seating, guest bedroom, & bath.
• The layering and warmth throughout help to create a brand new home that feels lived in, loved, and yet luxurious.
Company

When I started my own business 20 years ago, I put a lot of focus on just a few of the subcontract elements of new home construction. As time went on I started to move towards managing the entire building experience. Today, I still take a hands-on approach. I enjoy leading and being a part of the team that puts excellence in Ridgeline built homes. From planning & design to materials & finishing touches, I value being a part of everything that makes your house a home!
See another entry
Virtual Tour 1
Spring 2023 Parade of Homes
No news posts available at this time